What to look for on your roof
A well-secured and lightweight roof will be more resilient in an earthquake or extreme winds. You can do some basic checks inside and outside your home to get a better understanding of the condition of your roof.
Inside your roof
To check inside your roof, you’ll need to find the access point to your roof space - usually found in your ceiling.
Once you’re inside, check the condition of the framing. Things to look for include:
- Rot or evidence of borer in timber frames. Replacing framing timber will require a licensed building practitioner, and possibly a building consent.
- Check that nails are in good condition and the timber isn’t split around the heads of nails.
- For a steel framed roof, check for signs of rust or loose connectors.
- If you have concrete, clay, or slate roof tiles, make sure they’re well connected to the framing. If they slide off in an earthquake they can cause serious injury.
A licensed builder will be able to help with an expert inspection and tell you whether you need additional framing.
On top of your roof
Only get on your roof if it’s safe to do so.
- Secure all materials firmly, and check all nails and other fastenings are in place.
- Check flat roofs carefully, as they’re more vulnerable in storms because of extra lifting force in high winds. Make sure all roofing materials are well secured to the frame.
- Consider replacing heavy roof tiles, like concrete or clay, with lighter weight metal options. Some metal roofs that look very similar to clay tiles, if you prefer that option.
Keep gutters well-maintained
Clear gutters of leaves or debris so water doesn’t overflow into your roof space, wall cavity, or ceiling during heavy rain.
If your gutters are blocked or not suited to the amount of rain, water can back up into your roof space – causing flooding from the ceiling and into wall cavities. Make sure they’re part of your regular maintenance routine and that they’re clear of any blockages.
It’s particularly important to check they’re clear if you know there’s heavy rain on the way.
Evaluate your walls and cladding
New Zealand has a range of house types and cladding.
Some wall types are more at risk of damage from natural hazards, particularly in strong earthquake shaking. The first step to making your home more resilient is understanding your wall type and the risks they present.
Know your wall type and risks
Because walls are a fundamental part of your house, it’s usually not practical to change their type unless you are recladding or doing other major renovation work. External walls can be hard to fix or replace. You’ll probably need a professional to do the work for you.
Knowing the risks associated with different wall types can help you prepare if you’re making changes to your house.
- Gable roof and brick walls – should be braced from the inside to help prevent collapse in an earthquake. You can check this from inside your roof space.
- Brick and masonry walls – if your house was built before 1950, your walls might not be braced. This makes them more vulnerable to collapse in an earthquake.
- Brick veneer walls – usually have a layer of brick fixed to a timber frame. While they are less of a risk than full brick walls, if the fixing is weak of corroded the brick can collapse in strong shaking.
Linear weatherboard is the most popular type of cladding in New Zealand. It’s well suited to our conditions by being able to resist strong earthquake shaking and heavy rain.
If you’re not confident assessing the type and condition of your walls, you should talk to a licensed building professional.
Photos showing types of external walls
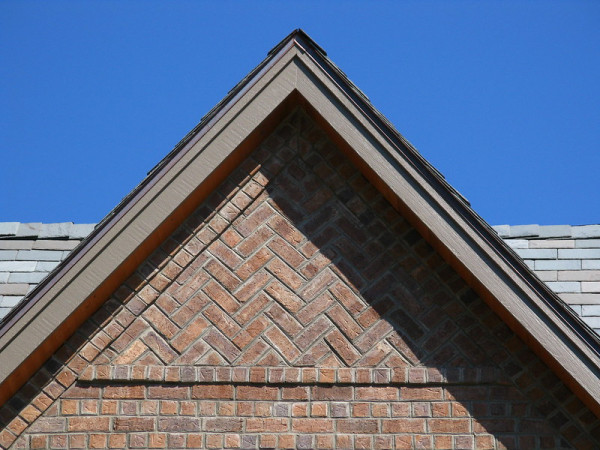
Homes with brick gabled roofing are most common in mid-20th-century state houses. This roof type is vulnerable in an earthquake if it's not braced from the inside.
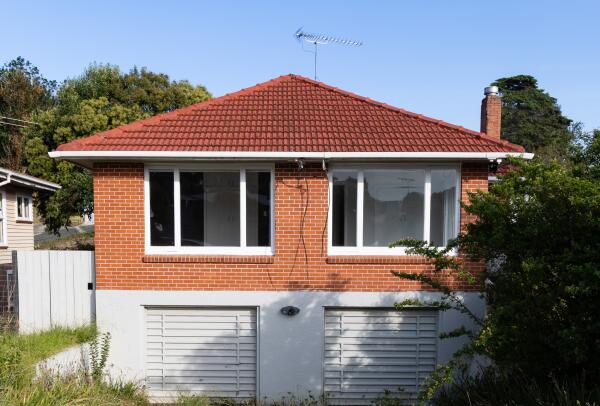
A house with brick and masonry walls. If your home was built before 1950, your walls might not be braced.
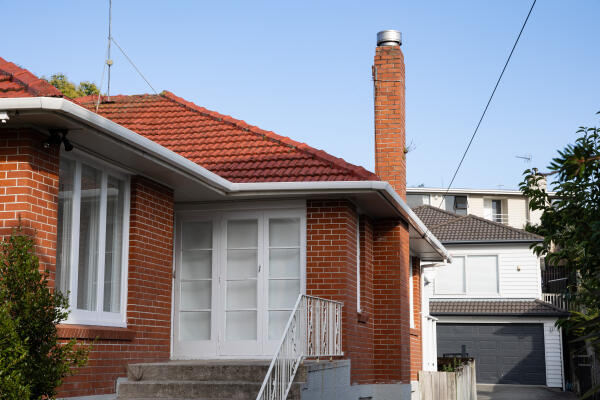
Homes with a brick veneer exterior wall can collapse in strong shaking, if the fixing is weak.
Choose resilient options when renovating
Most of the work that you can do to strengthen your walls usually involves recladding, which is a major job. If you’re planning renovation work, that’s a good time to consider work to strengthen or brace your walls.
That might include:
- choosing cladding that’s suited to New Zealand’s unique climate and risks
- adding bracing in behind a brick wall, or
- if you're replacing internal cladding, choose plasterboard which provides some level of bracing strength.
Before doing any work yourself, talk to a licensed building professional to find the best option for you and your home.
Next steps
Choosing a builder
Choose a licensed building professional in your area for expert advice.
Checking your chimney
While you're looking at your roof, you should check the condition of your chimney too.
Get to know your insurance
Understand how natural hazards insurance works, including what's covered and what isn't.